
China Precision Machining
China Precision Machining — ±0.003 mm milling and ±0.002 mm turning from Dongguan, CMM-verified. Tolerances: ±0.003 mm milling, ±0.002 mm turning — ISO 9001 / IATF 16949 verified.
China precision machining is a tolerance promise plus a delivery date, both earned by process. This page covers the three lead-time tiers and what part complexity does to each.
What is China precision machining?
China precision machining is precision machining — tolerances of ±0.003 mm milling and ±0.002 mm turning — sourced from a Chinese plant, this one in Dongguan with CMM verification and capability held to Ppk ≥ 1.67 initial. Precision plus distance means the tolerance claim must arrive with evidence: a dimensional report, not a promise.
Lead time is not a single number; it is the sum of several elapsed times stacked end to end. A part spends only part of its calendar in a spindle. The rest is queue time waiting for a machine to open, setup time clamping and probing, run time cutting metal, inspection time on a CMM, and hand-off time to any finishing process. When you ask "how long will this take", the honest answer is a count of those blocks, not a guess at a total.
The block that scales fastest with complexity is not cutting. It is the number of times a part must be moved, re-fixtured, and re-qualified. Every setup adds handling, inspection, and a chance for a datum mismatch. A part designed for one or two setups not only machines faster — it flows through the shop with far fewer chances to go wrong.
The second driver is process steps. A complex part can run 10–20 steps, and any surface finishing or heat treatment pushes it into a longer tier. The honest way to quote a lead time is to count the steps, not to guess a number. A supplier who answers with a flat figure before reading your drawing has guessed; a supplier who asks to count the operations first is reading the same clock you will.
Think of the clock as five blocks, and ask which block dominates your part:
- Queue time — waiting for a machine to open, set by capacity and mix, not by the part.
- Setup time — clamping, probing, and proving the program, paid once per setup.
- Cut time — the spindle hours, set by material, geometry, and feeds and speeds.
- Inspection time — the CMM and surface checks, plus any soak-to-temperature wait on tight features.
- Finishing time — anodizing, plating, coating, or heat treatment, each its own batch cycle.
If you can place your part in that list, you know where the schedule is elastic and where it is fixed. Cut time can be bought back with better toolpaths; queue time can be bought back with capacity; setup time can be bought back with design. Inspection and finishing are mostly fixed, and pretending otherwise is how a delivery date quietly slips.
How do the three lead-time tiers break down?

Tiers are a shorthand for the number of operations and hand-offs a part requires. The line between them is not arbitrary: it is drawn where a part gains a setup, a finishing step, or an inspection gate. The table below is the map this site runs on, and the callout below it is the rule.
| Complexity | Approx. lead time | Typical profile |
|---|---|---|
| Simple | ~3 days | Few operations, single material, no finishing |
| Standard | ~7 days | Multiple operations, standard tolerances |
| Complex | ~30 days | 10–20 process steps, or surface finishing / heat treatment |
A tier is a starting point, not a promise that survives every print. Three things move a part across a tier boundary, and you should be able to name all three: adding a setup, adding a finishing process, and tightening a tolerance to the point where a grinding step becomes necessary. If a quote keeps you in the fast tier while the drawing clearly needs a dozen operations, ask which step the supplier is planning to skip, because the step will happen, and it will show up in the schedule somewhere later.
The tiers are also a planning tool, not just a quoting tool. If you know your part is a standard-tier job, you can reserve the calendar accordingly, order material in step with it, and communicate a realistic date downstream. Misclassifying a part — usually by assuming a complex geometry is simple — is the root cause of most "the supplier promised and then slipped" stories, because the promise was made against the wrong tier to begin with.
Tell us your target date and we will tell you honestly whether it holds, not the other way around.
How does part complexity translate into process steps?
Complexity is not abstract; it is a count of operations. A simple bracket might run two operations. A mill-turn part with a bore concentric to an outer diameter, a timed keyway, and a cross-hole could run a dozen. Each operation is a setup, a program, and a measurement, and each adds time. Knowing the step count is how you predict a schedule instead of hoping for one.
| Operation count | What it typically means | Where it usually lands |
|---|---|---|
| 1–3 steps | A prismatic bracket or a simple turned pin, one or two setups, no finishing | Fast tier, roughly 3 days |
| 4–9 steps | Several faces, tapped holes, standard tolerances, possibly one finish | Standard tier, roughly 7 days |
| 10–20 steps | Related features across faces, heat treatment, anodizing or plating, tight tolerances | Long tier, roughly 30 days |
The count is worth asking for directly. When you send a drawing, ask the supplier to list the operations in order. That list is your schedule: each line is a setup, a cycle, or a hand-off, and the total is the lead time. A supplier who can produce that list on request is one whose delivery date you can hold to; a supplier who cannot is quoting from habit.
You can also estimate the count yourself before sending the print. Read the drawing the way a machinist will: how many faces carry features that matter, how many of those features are related to each other across a corner or a shoulder, and how many callouts are tight enough to need a finishing pass. Each "face that must be related to another" is a setup; each tight callout is a possible grinding step; each finish is a hand-off. Three related faces plus a bearing seat plus an anodize is already a long-tier part, and reading it that way before you quote keeps you from being surprised by the number the supplier returns.
How does design shorten lead time?
The single biggest lever you control is setup count. A corner radius that removes an EDM step, a wall-thickness tweak that removes a 5-axis setup, a tolerance relax that removes a grinding step — each removes time from the schedule. This is design-for-manufacturability applied to lead time, and it is the cheapest scheduling tool you have, because it is free: it happens on the drawing, before any metal is ordered.
The rules that matter for schedule are a short list, and each one removes an operation rather than merely making one faster:
| Design move | What it removes | Why it shortens lead time |
|---|---|---|
| Add an internal corner radius (match a standard cutter) | EDM or a tiny end mill on sharp internal corners | Eliminates a slow operation and a re-fixture |
| Keep wall thickness above the floor for the material | A 5-axis setup or extra support passes | Reduces setups and deflection-driven rework |
| Relax non-functional tolerances | A grinding step or slower finishing feeds | Cuts a process step and its inspection gate |
| Keep hole depth-to-diameter within reason | Peck drilling and tool changes for deep holes | Shortens cycle time and tool wear risk |
| Specify only functional Ra on functional faces | Measured finishes on every surface | Reduces finishing and measurement steps |
Each of these is a trade the designer makes, not the machinist. The machinist can only run the operations the drawing asks for; the designer is the only person in the chain who can delete one. That is why the shortest lead time is decided before the part is quoted.
How does material choice change the schedule?
Material sets a floor under cycle time that no amount of scheduling can remove. Softer, free-cutting grades machine faster; harder or gummier grades force slower feeds, more tool changes, and often an extra finishing pass. Two parts with the same geometry and the same tolerance can land in different tiers purely because one is aluminum and the other is titanium.
| Material family | Relative machinability | What it does to the schedule |
|---|---|---|
| Aluminum (6061-T6, 7075-T6) | High | Fastest cutting; the default for prototypes that need to ship quickly |
| Brass (C360) and free-machining steel (12L14) | High | Cuts fast and breaks chips cleanly; short cycles |
| Carbon / alloy steel (1018, 4140) | Medium | Slower than aluminum; heat treatment adds a hand-off step |
| Stainless steel (303, 304, 316) | Medium-low | Work-hardens if pushed; feeds and speeds come down, tool wear rises |
| Titanium (Grade 2 / 5) | Low | Low thermal conductivity concentrates heat; slowest cutting and most tool changes |
The material effect is second-order, not a tiebreaker. Machinability changes the cutting block of the lead time; it does not change the setup and hand-off blocks, which are often larger. The practical takeaway is to choose material for function first, then read the schedule consequence honestly: if a prototype does not need 316's corrosion resistance, 6061 or 303 will leave the shop sooner, and the same design can be re-cut in the production grade once the geometry is proven.
Availability is the quieter half of the material clock. A common grade like 6061-T6 or 304 is usually on the floor or one supplier away; an uncommon grade, a specific temper, or an oversized bar for a large part can wait on the mill. When the print calls for a special grade, the honest lead time starts at material procurement, not at the first setup. Asking whether the grade is in stock — and having the incoming lot XRF-checked against its mill certificate when it arrives — is the difference between a material delay and a material surprise.
How does capacity affect lead time, and what happens at peak?
Capacity determines how fast a job starts, not just how long it takes. With over a hundred machines across milling, turning, mill-turn, and grinding, a job can be placed on the right machine immediately rather than queued. Capacity redundancy also means one down machine does not stall your order — a resilience factor that shows up most at peak season.
The distinction between queue time and run time is the single most underrated fact in quoting. A part with forty minutes of cutting can sit for four days waiting for a specific machine if the shop has only one of them, or it can start the same hour if the shop has a matched group. Queue time is a function of capacity and mix, not of the part, which is why two suppliers can quote the same geometry at the same cycle time and land on different delivery dates.
Peak season exposes the difference. When every machine is loaded, a shop with a single bottleneck machine will serialize its work — every job waits for that one resource — while a shop with redundant capacity can absorb the surge by routing around it. The question to ask a supplier is not "how many machines do you have" but "which machine is your bottleneck right now, and what happens to my job when it is busy". A supplier who can name its bottleneck understands its own lead time; one who cannot is promising a date it cannot defend.
How does surface finishing change the schedule?
Machining rarely finishes a part. Anodizing, plating, powder coating, painting, or heat treatment all add time, and each is a hand-off to a process with its own cycle. A part with finishing typically lands in the longer tier. The rule: account for finishing when you plan, not when you are surprised by the delay.
Finishing changes the schedule in two distinct ways. The first is the process cycle itself: an anodize line, a plating tank, or a heat-treat oven has a fixed batch time that does not compress the way cutting does. The second is the re-measurement afterward: a coating adds thickness on toleranced surfaces, so a part that was machined to size before coating must be checked again against the drawing's before-or-after callout. Both are extra blocks of elapsed time, and both are known in advance if the finishing is specified in the quote rather than added later.
| Finishing process | What it adds to the schedule | Planning note |
|---|---|---|
| Anodizing (standard / hard) | A batch line cycle plus drying and masking where needed | State the color and whether hard coat is required up front |
| Plating (zinc, nickel, chrome) | Tank time plus masking of non-plated areas | Masking adds a step; say which surfaces must stay bare |
| Powder coating / painting | Coating plus a cure cycle | Confirm which features are masked from overspray |
| Heat treatment | Furnace batch time plus straightening where distortion occurs | Heat treat before grinding, never after |
The single most common schedule surprise is a finish added after the order is placed. It costs a re-quote and a re-measurement. Specify finishing in the first drawing, and the tier is honest from the start.
Two finishing details trip buyers more than any others. The first is threaded and toleranced holes: plating and anodizing add thickness, so a hole machined to size before coating can end up under size after it. The drawing must state whether a toleranced dimension is before or after coating, and a Fischer gauge is used to confirm what the coating added. The second is masking: a surface that must stay bare — a ground datum, a sealing face, a mating thread — has to be masked before plating, and masking is itself a process step with its own time. Both are resolved by the drawing, before the batch runs, which is exactly where the schedule should be decided.
How do prototype, low-volume and production lead times differ?
The same part has a different lead time at different quantities, and the difference is mostly in how it flows. A prototype is a single unit or a handful, run to prove geometry; its lead time is dominated by programming and first-article inspection, and an MOQ of 1 piece means there is no minimum batch to amortize. A production run amortizes setup across hundreds of units, so the per-part cycle dominates and the first-article gate happens once instead of once per unit.
The practical distinction matters because buyers often compare the wrong numbers. A three-day prototype and a thirty-day production run are not the same job with different wait times; they are different flow patterns. The prototype spends its calendar in setup and inspection, while the production run spends it in cutting and finishing. Ask which block dominates your order and the quote becomes easier to read.
Low volume sits between the two. A few dozen parts may carry the setup cost of a production run but none of its smoothing, which is why a low-volume order with finishing can still land in the longer tier even when the geometry is simple. Sharing your annual cadence — even for a low-volume program — lets the supplier batch similar jobs and move yours out of the one-off lane.
How do you verify a lead time before you place the order?
A lead time is a claim until the supplier shows the operations behind it. Four checks separate a real schedule from a sales number.
- Ask for the operation list. A supplier who can name each setup, cycle and hand-off is quoting from a plan; one who cannot is quoting from habit.
- Ask what pushes the part into a longer tier. If the answer is a specific finishing step or a tight tolerance, the supplier has actually read the drawing.
- Ask what happens at peak. A shop that admits its queue lengthens in season, and says how it manages that, is more reliable than one that promises the same number year-round.
- Ask for the reference condition on tight features.On a part where temperature matters, a supplier who names the 20 °C reference and measures with a named instrument is working to a standard, not an impression.
The reverse of each check is a red flag. A flat number given before the drawing was opened, a refusal to list operations, a blanket "we always hit two weeks", or a tolerance defended with "we check everything carefully" — each signals a schedule built on hope rather than a counted process. The cheapest insurance against a slipped delivery is asking these questions before money moves, while the answers are still cheap and the calendar is still yours to plan.
How should a buyer plan capacity with a supplier?
Give the supplier your annual volume and cadence, not just a one-off quantity. A supplier who knows your forecast can reserve capacity, stage material, and smooth production, which shortens lead time and flattens cost. One-off thinking buys spot pricing; a forecast buys a schedule.
The mechanism is concrete, not abstract. With a forecast, a supplier can order material in the right grade before the order arrives, so the incoming-lot XRF check and the cutting start the same week rather than weeks apart. It can group similar jobs on the same machine family, cutting setup time out of every repeat. And it can hold a machine open at the moment your cadence says you will need it, instead of slotting you behind whatever landed first.
None of this requires a binding commitment. A rolling forecast with a stated tolerance — "around two hundred a quarter, plus or minus thirty" — is enough for a supplier to plan, and far more useful than a single order that arrives unannounced. The buyer who shares cadence gets priority and a stable tier; the buyer who treats every order as a surprise pays the spot price for a schedule the supplier could not prepare for.
Where the error in a precision part actually comes from
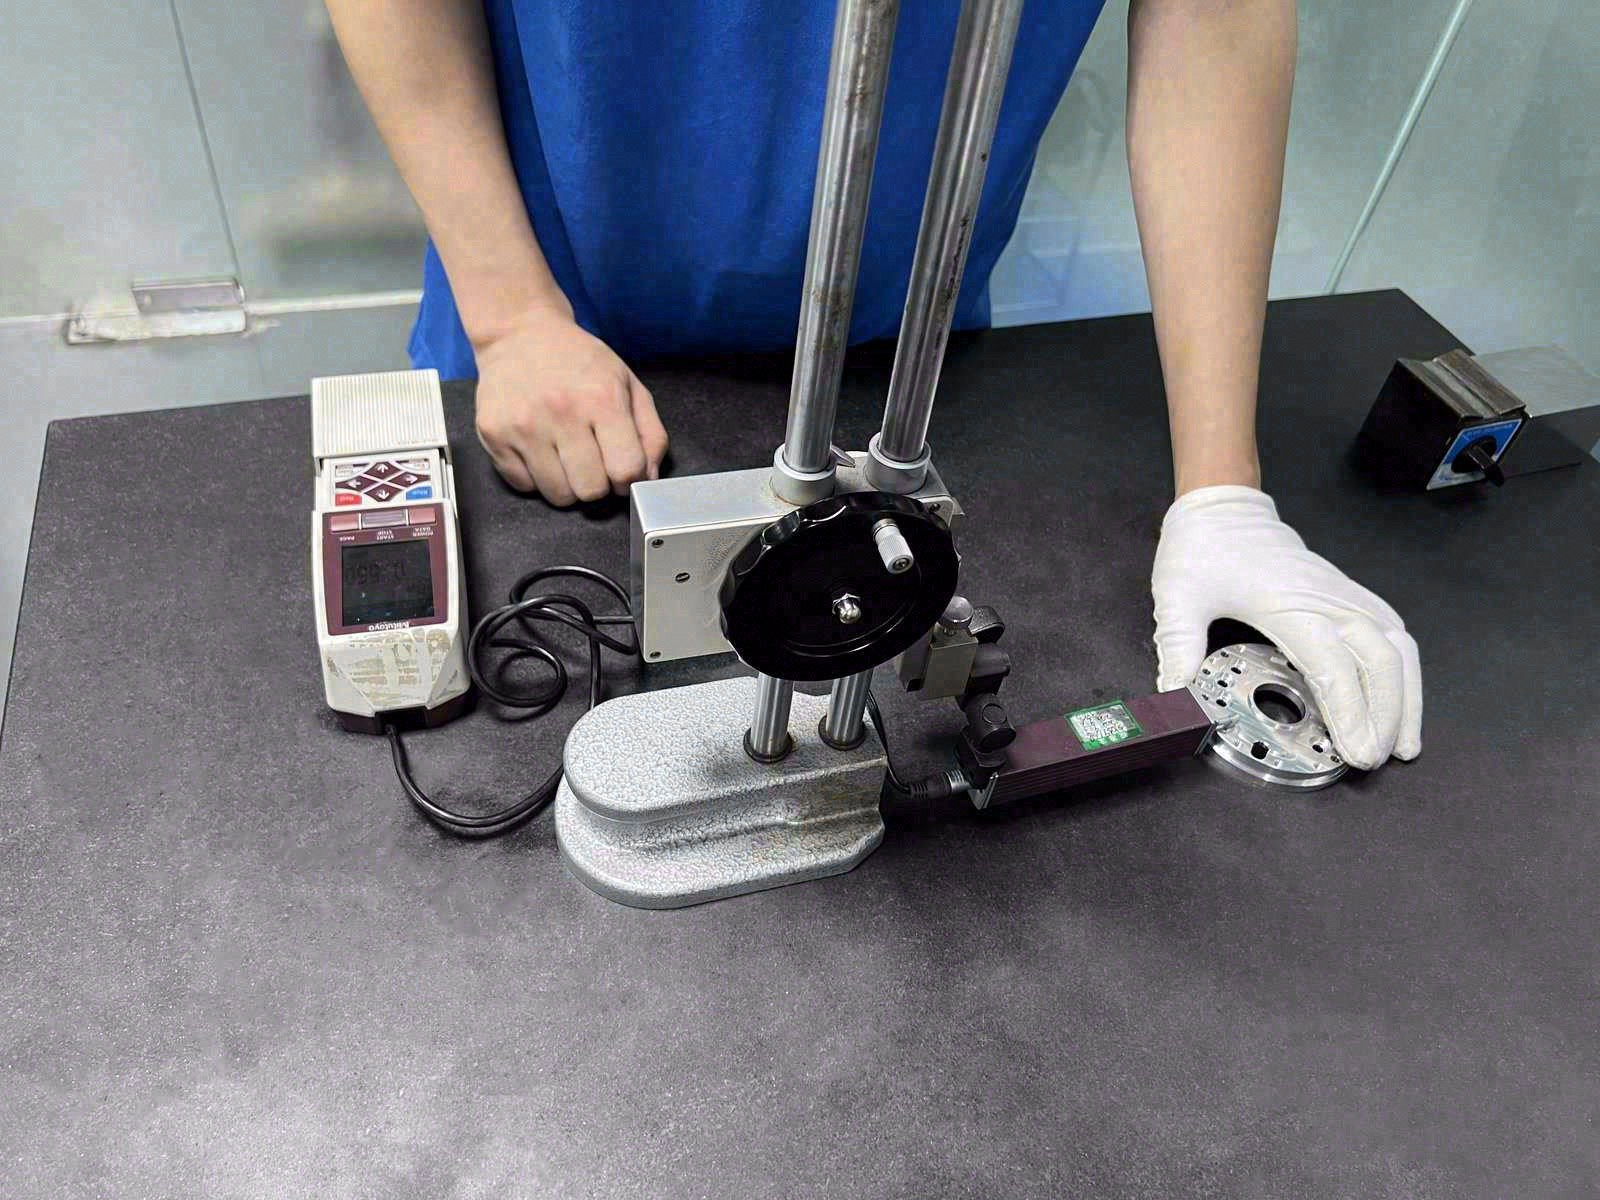
A tolerance is not held by a machine. It is held by an error budget, and every line in that budget consumes part of your tolerance band before the first cut. This is the honest breakdown for a ±0.003 mm (milling) / ±0.002 mm (turning) feature.
The reason this belongs in a lead-time discussion is that every error source in the list below is also a schedule source. A part that needs grinding to recover a tight feature is a part with an extra process step; a part that needs a CMM instead of a caliper is a part with an inspection gate. Understanding where error comes from tells you not just whether a dimension is achievable, but how many extra steps achieving it will add to the calendar.
| Error source | What it does | How it is controlled here |
|---|---|---|
| Machine positioning and spindle condition | Sets the floor of what is possible | Machine groups matched to the work inside 6,800 m² with 100+ staff: 50+ 3-axis, 20+ 4-axis, 20+ 5-axis centers, 25+ lathes, 7+ grinders |
| Workholding | Clamping distorts the part, and the part springs back after release | Fixture design decided before quoting, with clamping away from thin features |
| Tool deflection and wear | A long, slim cutter bends; a dull one drifts toward one limit | Reach-to-diameter reviewed at drawing stage, wear tracked on control charts |
| Thermal movement | Part, machine and gauge all change size with temperature | Measurement referenced to a controlled condition rather than shop-floor ambient |
| Residual stress in the material | The part moves after roughing, especially on large faces | Sequencing, and a stress-relief step where the geometry needs one |
| Measurement uncertainty | An imprecise gauge can reject good parts and pass bad ones | Hexagon GLOBAL S CMMs for critical dimensions, not hand gauges |
Add those together and the reason ±0.002 mm needs grinding rather than a better milling program becomes obvious. The budget for a ground feature is spent differently: a slower, lighter process with less force and less heat in the cut.
This is where precision and lead time meet. A tolerance that forces a grinding step is not just a quality decision; it is a scheduling decision, because grinding is one more process step, one more hand-off, and one more inspection gate. That is the honest exchange every tight print makes: a smaller tolerance buys a longer tier. Your job is to spend tolerance only where function requires it, so the schedule does not pay for precision nobody needed.
Why temperature is part of your tolerance, not a detail
Dimensional measurement is referenced to 20 °C for a reason. Aluminum moves roughly 23 micrometres per meter for every degree Celsius; carbon steel moves roughly half of that. On a 200 mm aluminum part, a five-degree difference between the machine, the inspection bench and your goods-in bench is about 23 micrometres of apparent size change, which is several times a ±0.003 mm (milling) / ±0.002 mm (turning) tolerance band.
Two consequences matter for you. First, a part measured warm and shipped cold can be measured differently at your end, and neither measurement is dishonest. Second, arguments about a few micrometres are usually arguments about temperature and datum choice rather than about machining. When a dimension is tight enough for this to matter, state the reference condition on the drawing and ask that both sides measure to it. The instruments here are built for that conversation: two Hexagon GLOBAL S CMMs, a KEYENCE VK-X3000 laser microscope, a SURFCOM 1800D for surface and profile, and 20+ instruments in total.
Temperature also affects schedule in a way buyers rarely expect: a tight feature on a large part cannot be measured the moment it comes off the machine, because it is still warm. It must soak to the reference condition before a CMM reading means anything, and that soak is elapsed time on the calendar. The same feature then behaves differently in your goods-in area if your bench is warmer or colder than the lab. This is not a defect and not an excuse; it is the reason a long, tight part needs a stated reference condition, and why the honest lead time on such a part includes a measurement step that cannot be skipped or rushed.
Your gauge has to be better than your tolerance
A measurement system should resolve much finer than the tolerance it judges, and the working rule engineers use is roughly ten to one. A ±0.003 mm (milling) / ±0.002 mm (turning) feature, a 0.010 mm band, calls for a system resolving to around a micrometre, which is a CMM rather than a caliper. Put a hand gauge on that feature and the gauge variation alone eats a large share of the band, so good parts get rejected and marginal parts get shipped.
This is the fastest test of a precision supplier. Ask which instrument will measure your tightest feature and what it resolves. Here critical dimensions go to Hexagon GLOBAL S CMMs, surface and profile checks to the KEYENCE VK-X3000 and SURFCOM 1800D, coating thickness to a Fischer gauge, hardness to an HVS-1000A micro-Vickers tester, and material composition to an XRF spectrometer checked against the mill certificate at goods-in. A shop that answers "we check everything carefully" has told you that its tolerance is a hope.
The ten-to-one rule has a schedule consequence too. An instrument that barely resolves a tolerance forces repeat measurements and arguments about borderline parts, and each argument is elapsed time. An instrument that resolves far finer than the band it judges settles the question on the first reading, so a part passes through inspection instead of camping there. When a supplier skimps on the gauge, it is not saving money — it is moving cost from the instrument budget into the schedule, where it shows up as a late shipment and a dispute over a few micrometres that should never have been a dispute.
What proof of precision looks like on paper
Precision is a claim until three documents exist for your part. A CMM report naming nominal, actual and deviation for each critical feature, so the measurement can be repeated rather than believed. An SPC control chart naming the characteristic, the tolerance band and the number of subgroups, which shows whether the process is centered and stable instead of occasionally lucky. And a capability index computed from that data, against targets of Ppk ≥ 1.67 at the initial study on critical characteristics and ≥ 1.33 on general characteristics. On a representative length characteristic between 76.1 and 76.5 mm, the recorded value here was 1.851 (one characteristic on one part, not a blanket capability claim) across 25 subgroups, from a real job.
One more check on that number: the 0.4 mm band behind it is wide by design. Hold the same process spread against a ±0.005 mm feature and it fails outright, so read this figure as evidence about one characteristic on one run, not as a blanket tolerance claim.
Behind those three sits the lot record in the MES and ERP system, covering raw material source, process parameters, machine data, batch, machining time, operator and inspection results. That record is what lets a question about a specific part be answered a year later. The operator of all of it is Dongguan Zhuohang Ltd, trading as Zhuohang Precision Machining Factory and Zhuohang Precision Machining Factory, business registration 91441900MA4UWT6X39, founded 2005, certified to ISO 9001:2015 number 116024/A/0001/UK/En, IATF 16949:2016 number 131941/A/0001/SM/En with product design excluded under Clause 8.3, and ISO 14001:2015 number 116024/B/0001/UK/En.
Proof of precision is also proof of schedule, because a part that is verified at each gate does not come back. The three documents — CMM report, SPC chart, capability index — are the reason a first article is accepted once instead of argued over three times, and every avoided argument is time returned to the delivery date. If you ask for them up front, you are buying both: a part that measures right and a schedule that survives the measurement.
How do standard tolerances (ISO 2768) keep a schedule predictable?
A drawing that leaves every dimension blank is not loose; it is ambiguous, and ambiguity costs schedule time because the machinist must either ask or guess. Standard tolerance callouts exist to remove that ambiguity with a single line on the print, and the one most CNC work references is ISO 2768, which defines general tolerances by class.
| ISO 2768 class | What it means | When it is the right default |
|---|---|---|
| f (fine) | Tight general tolerances for linear and angular dimensions | Precision work where most features are functional |
| m (medium) | Middle ground; the common default for general machining | Parts with a mix of functional and non-functional features |
| c (coarse) | Loose general tolerances | Non-critical geometry where speed matters more than size |
The schedule connection is direct. A blanket "f" class on a part that only needs "m" pushes non-functional features into tighter bands, which can force slower feeds or a grinding step the part never needed. A deliberate class — fine where features mate, medium elsewhere — keeps the process steps at their minimum and the tier honest. The rule is the same as for every tolerance: spend precision only where function lives, and let the standard cover the rest.
Surface roughness is the sister callout, and it carries the same schedule weight. Ra is the arithmetic average roughness of a surface, measured in micrometres, and the callout you write decides whether a surface is left as machined or sent to a finishing step. A sealing face might need a ground finish, while a non-functional pocket can stay as milled; writing a tight Ra across the whole part turns every surface into a measured surface and every finish into a schedule block.
| Ra callout | What it typically means | Schedule effect |
|---|---|---|
| Ra 3.2 µm | A standard as-machined finish on most metals | No extra step; normal cutting delivers it |
| Ra 1.6 µm | A finer machined or lightly finished surface | Slower finishing feeds, possibly a second pass |
| Ra 0.8 µm and below | A ground or polished surface | Adds a grinding or polishing step to the tier |
The numbers are generic engineering references, not promises; the point is the relationship. Roughness and tolerance are both process selectors, and both should be called out only where they are functional, so the schedule pays for finish exactly as much as function needs and no more.
How does export shipping extend the clock beyond the machine?
A machining lead time is one block of a longer clock. The part that leaves the machine in three days can still take two more weeks to reach your dock, and the difference between those two numbers is logistics, not machining. Understanding where one block ends and the next begins is how you plan a real delivery date instead of a wish.
The hand-off is described by Incoterms, which define who pays for and carries risk at each leg of the journey. At one end, a term where the seller's responsibility ends at the factory gate means you own the shipping clock; at the other, a term where the seller manages the freight to a named destination means the supplier's schedule extends further. The concept is generic and standard across export manufacturing, and it matters for lead time because two suppliers quoting the same machining days can be promising very different door-to-door realities.
- Name the Incoterm in the quote. A delivery promise without one leaves the shipping leg undefined.
- Ask which number is machining days and which is transit days. They are separate clocks and should be quoted separately.
- Confirm the manufacturer of record matches your paperwork. Commercial documents issue in the name of Dongguan Zhuohang Ltd, registration 91441900MA4UWT6X39, so the exporter of record lines up with the part at customs.
This page is about the machining clock: how complexity, process steps and capacity set the number of days before a part is ready. The shipping clock is its own discipline, and the two should be planned together but understood separately.
What makes a quoted lead time slip after it is accepted?
A delivery date fails for a small number of reasons, and almost none of them are surprises when you know where to look. The most common are a material substitution caught late, a queue that lengthened at peak, a finishing hand-off that ran long, and a tolerance that was only understood after the first article failed. Each is preventable if it is surfaced in the quote rather than discovered after the order is in flight.
The red-flag test is simple: ask what would delay this specific job and listen for whether the supplier names something concrete. A supplier who says "a finishing line running slow" or "a 5-axis queue in September" understands its own process. A supplier who says "nothing ever goes wrong" has just told you the schedule is fiction, because every real shop knows where its bottlenecks live.
Two habits keep a slipped date from becoming a failed order. The first is sharing a target date up front and asking the supplier to confirm it against the operation list, so a mismatch is found while there is still time to re-plan. The second is asking for the first-article check to happen early in the run, before the batch is committed, so a tolerance problem surfaces as a corrected setup rather than as a scrapped lot. Both cost an email and save a month.
How do different industries feel the lead-time equation differently?
The same physics applies across industries, but each one stresses a different block of the schedule, and you should know which block their industry lives in.
- E-bike and light-mobility drivetrains stress turned and mill-turn work on gears, shafts and housings. The schedule driver is usually the relationship between features — a bore concentric to a bearing seat — which is a setup-count question, not a cycle-time question.
- Medical and surgical devices stress traceability and first-article inspection. The cutting is often quick; the documentation is not, because each lot must be traceable back to material and process. The schedule driver is the inspection and record gate, not the spindle.
- Robotics and automation stress low-volume precision with frequent design changes. The schedule driver is re-programming and re-qualifying a changed geometry, which rewards a supplier that quotes the operation list honestly each time rather than amortizing an old assumption.
- Semiconductor and instrumentation stress flatness, surface finish, and tight material specification. The schedule driver is the finishing and grinding block plus XRF material verification at goods-in, because a substituted alloy or a warped face is far costlier than a late day.
The common thread is that lead time is never just "how fast can you cut". It is which block of the flow your part lives in, and whether the supplier has read the drawing closely enough to know. An e-bike shaft and a surgical instrument can have similar cycle times and very different schedules, because the process steps that dominate them are different. The supplier worth keeping is the one who can tell you which block is yours, and who counts the steps instead of reciting a number.
Send your drawing for a quote.
Email [email protected] or call +86 13126536955 for a review and quote.
Frequently Asked Questions
What are your lead times?
Roughly 3, 7, or 30 days depending on part complexity and process steps. Simpler parts ship in about 3 days; parts with surface finishing or many operations fall into the longer 30-day tier.
What determines lead time?
Lead time is set by part complexity and the number of process steps, not by a blanket promise. Fewer setups and operations move a part down a tier; surface finishing or 10–20 process steps push it into the longer 30-day tier.
What is your minimum order quantity?
Our MOQ is 1 piece. We take prototype and single-part orders as well as production runs, so you can validate a design before committing to volume.
How can I shorten lead time?
Design for fewer setups: add corner radii, relax non-functional tolerances, and avoid features that force extra operations. Fewer setups mean less handling and faster throughput — the savings come in the design, before cutting.
What tolerances can you hold?
±0.003 mm on CNC milling, ±0.002 mm on CNC turning, and ±0.002 mm for precision grinding. We verify critical dimensions on Hexagon CMMs, with process capability Ppk ≥ 1.67 at the initial study on key characteristics.
Which materials do you machine?
In short, Aluminum, stainless steel, carbon and alloy steel, brass, copper, titanium, and magnesium, plus engineering plastics including ABS, POM, nylon, PTFE, and PEEK. Incoming lots are XRF-checked against the mill certificate so the grade you specify is the grade you receive.
How do I get a quote with an accurate lead time?
Email your STEP, IGES, or 2D drawing to [email protected] with the quantity and target date. We return a review and a quote with a realistic lead time, usually within one business day.
How does material choice affect my lead time?
In short, Material sets the floor under cycle time. Aluminum and brass cut quickly, stainless steel runs slower, and titanium runs slowest because it concentrates heat in the cut.
How does surface finishing affect my lead time?
In short, Anodizing, plating, powder coating, painting, and heat treatment are each a hand-off to a batch process with its own cycle, plus a re-measurement afterward. Specify the finish in the first drawing so the schedule accounts for it up front, and state whether a toleranced dimension is before or after coating.
What can I do to keep my lead time from slipping?
In short, Send a target date with the drawing and ask the supplier to confirm it against the operation list. Ask for the first-article check early in the run so a tolerance problem is caught as a corrected setup rather than a scrapped batch.
How do prototype and production lead times compare?
In short, A prototype's calendar is dominated by programming and first-article inspection, while a production run amortizes setup across many units. With an MOQ of 1 piece, there is no minimum batch, so you can prove geometry on a fast-turnaround single part before committing to a production tier.
Do you use MIL-STD-105E or ANSI/ASQ Z1.4 sampling inspection?
In short, MIL-STD-105E is the U.S. military sampling inspection standard published in 1989; it specifies acceptable quality limit (AQL) sampling plans for lot-by-lot inspection.
Standards referenced on this page
- ASTM B211/B211M-19 — Standard Specification for Aluminum-Alloy Rolled or Cold Finished Bar, Rod, and Wire
- ASTM A276/A276M-17 — Standard Specification for Stainless Steel Bars and Shapes
- ISO 9001 — Quality management systems — Requirements