
- Four core services run in-house on 100+ machines. ±0.003 mm milling / ±0.002 mm turning; ±0.002 mm grinding.
- Lead time follows process steps, not a blanket number.
- MOQ 1 piece, lead times of roughly 3 / 7 / 30 days.
- ISO 9001 · IATF 16949 · ISO 14001.
Which machining services run in-house?
Every service here runs on our own floor rather than being brokered out, which keeps lead times short and accountability clear.
| Process | Capacity | Max workpiece |
|---|---|---|
| 3-axis milling | 50+ centers | 1300 × 700 × 600 mm (milling) |
| 4-axis milling | 20+ centers | |
| 5-axis milling | 20+ centers | |
| CNC turning | 25+ lathes | Ø720 × 1280 mm |
| Mill-turn | Multi-task centers (Mazak / Brother class) | Single-setup complex geometry |
| Grinding | 7+ (surface / centerless / cylindrical) | ±0.002 mm finishes |
How does milling affect your schedule?
Milling time is driven by the number of setups and the number of features. A part that machines in two orientations is faster than one that needs five. Design rules — corner radii, pocket depth, wall thickness — decide the setup count, and therefore the schedule.
Axis count is the schedule lever inside milling. A 3-axis machine reaches one face per setup, so a part with features on six faces can need six setups and six chances for a datum mismatch. A 5-axis machine can reach several faces in one clamping, collapsing those setups into one and removing the alignment error that re-clamping introduces. The choice between 3, 4, and 5 axis is therefore not a capability badge; it is a setup-count decision, and setup count is what shows up in the delivery date.
Feature count is the other half. Every tapped hole, pocket, and contour is a toolpath and a tool change, and a part with a hundred features simply runs longer than one with ten. Your lever here is the drawing: features that do not need to exist add cycle time without adding function, and deleting them before quoting is the same act of kindness to the schedule as reducing setups.
How does turning affect your schedule?
Turning is fast for round parts because a lathe can hold tight tolerances in a single clamping. The time driver is length-to-diameter ratio and wall thickness, which decide whether the part deflects and needs slower feeds or extra support.
Slender parts are the exception that stretches a turning schedule. A long, thin shaft deflects under the cutting force, so feeds come down and sometimes a steady rest or a center goes in, both of which add steps. A sliding-head lathe — the Citizen and Star machines in the turning group — is built for exactly this: the bar moves through a guide bushing while the tool works close to the bushing, so the unsupported length stays short and slender parts can run at speed instead of being nursed. Matching the part to the right turning machine is a quiet way a quote stays fast when the geometry is awkward.
When is mill-turn the fastest route?
When turned and milled features must be related, mill-turn removes a re-fixturing step entirely. One setup instead of two is not just faster — it removes the alignment error that re-clamping introduces, and it removes an inspection point from the schedule.
When does grinding extend the schedule?
Grinding is a finishing step that adds a process. It is worth the time when a surface needs to be flatter, rounder, or smoother than a cutting tool can deliver, or for ±0.002 mm dimensions. The review decides up front whether a part needs it.
Grinding is slow by design, and that is its value. A grinding wheel removes material with far less force and heat per pass than a milling cutter, which is what lets it hold a tolerance and a finish that cutting cannot reach, but it does so in many light passes. Surface, centerless, and cylindrical grinding each recover a different feature: flatness, a straight slender diameter, and roundness on a bore or a shaft. The 7+ grinders on the floor mean a ground feature does not wait behind a queue of other finishing jobs, which is how a tight part stays in the standard tier instead of slipping into the long one.
How do finishing and heat treatment extend lead time?
Surface finishing and heat treatment are each a hand-off to a process with its own cycle. They push a part into the longer tier. The rule is to account for them in planning, not be surprised by them later.
Heat treatment deserves a caution of its own. Hardening moves material, so a part that is heat treated after finishing will distort and need re-machining or straightening; the correct order is heat treat first, then grind, so the grinding operation recovers the size the furnace disturbed. In-house ovens reach 500 °C, which covers aluminum solution treatment and low-temperature steel stress relief, while titanium stress relief above that range is placed with a qualified partner. Each of these is a step and a hand-off, which is exactly why the sequence — not just the process — shows up in the schedule.
How do I plan service capacity with a supplier?
Share your forecast and cadence. A supplier who knows your annual volume can reserve capacity, stage material, and smooth production — shortening lead time and flattening cost.
Which secondary operations ship with the part?
Machining is rarely the last operation. Deburring, tapping, laser marking, and assembly all sit between the last cut and the shipping carton, and each is a step on the schedule that a drawing can add or remove. These are the operations a buyer often forgets to count, and they are exactly the ones that turn a "just about done" part into a still-in-progress one.
- Deburring — removing the sharp edges every cutting pass leaves. Fast but real, and it matters for handling safety and assembly fit.
- Tapping and threading — holes that need threads are a toolpath and a check, and thread fit is measured, not assumed.
- Laser marking — part numbers, lot codes, and logos for traceability, applied before dispatch.
- Assembly — pressing, fastening, or fitting sub-components together where the print calls for a finished unit rather than a loose part.
The rule is the same as for finishing: name these operations in the quote, not after it. A part that needs deburring, two tapped holes, and a laser mark is a different job than the same geometry without them, and the honest schedule counts all of it.
Which process reaches which tolerance, and where each one stops
Choosing a process by tolerance is more reliable than choosing it by geometry, because every process has a point where holding tighter costs more than changing the route.
| Process | Held tolerance | Where it stops being the right choice |
|---|---|---|
| 3-axis milling | ±0.003 mm | When features on several faces must be related, since each new setup adds alignment error |
| 4-axis and 5-axis milling | ±0.003 mm | When a surface needs to be flatter, rounder or smoother than a rotating cutter leaves it |
| CNC turning | ±0.002 mm | When a long, slender diameter needs roundness and straightness that turning cannot hold |
| Mill-turn | ±0.003 mm (milling) / ±0.002 mm (turning) | When the part is simple enough that a single process would already do the job |
| Precision grinding | ±0.002 mm | When the feature is not a surface a grinding wheel can reach |
The pattern is that tolerance and relationship are different problems. Tightening a size is a process question answered by grinding; holding a relationship between two features is a setup question answered by 5-axis or mill-turn work, where both features are made without moving the part.
The sequence that makes a tight feature survive to shipping
- Rough machining first, leaving stock, because most of the movement a part will ever do happens when the bulk of the material comes off.
- Stress relief where geometry needs it, using in-house ovens up to 500 °C. Titanium stress relief above that range is placed with a qualified partner.
- Semi-finish, then finish, with lighter cuts so force and heat do not put back the error the earlier passes released.
- Heat treatment before grinding, never after, since hardening distorts and grinding is the operation that recovers size.
- Grinding for ±0.002 mm features and for surfaces that need to be flatter, rounder or smoother than a cutter delivers.
- Coating last, with thickness checked on a Fischer gauge, and the drawing stating whether the toleranced dimension is before or after coating.
- Measurement at the gate, with the first part measured on a Hexagon GLOBAL S CMM before the batch continues.
Skipping a step in that order is the usual reason a part measures well at the machine and badly at your goods-in bench.
Surface finish is a separate specification from size
Size and finish are often written as one requirement and delivered as two. A dimension held to ±0.003 mm (milling) / ±0.002 mm (turning) says nothing about roughness, and an Ra callout says nothing about form. Surface and profile are measured here on a KEYENCE VK-X3000 laser microscope and a SURFCOM 1800D, which is what lets a finish requirement be verified rather than judged by eye.
Three practical points. Call Ra only on faces where it is functional, because a blanket callout turns every surface into a measured surface. Say whether a sealing face needs a specific lay or direction, since a milled and a ground surface with the same Ra behave differently against a seal. And separate cosmetic appearance from measured roughness, because a brushed or mirror-polished face can look right and measure wrong, or the reverse. Send the drawing to [email protected] and the quote states which surfaces will be measured and with which instrument.
What this shop actually runs
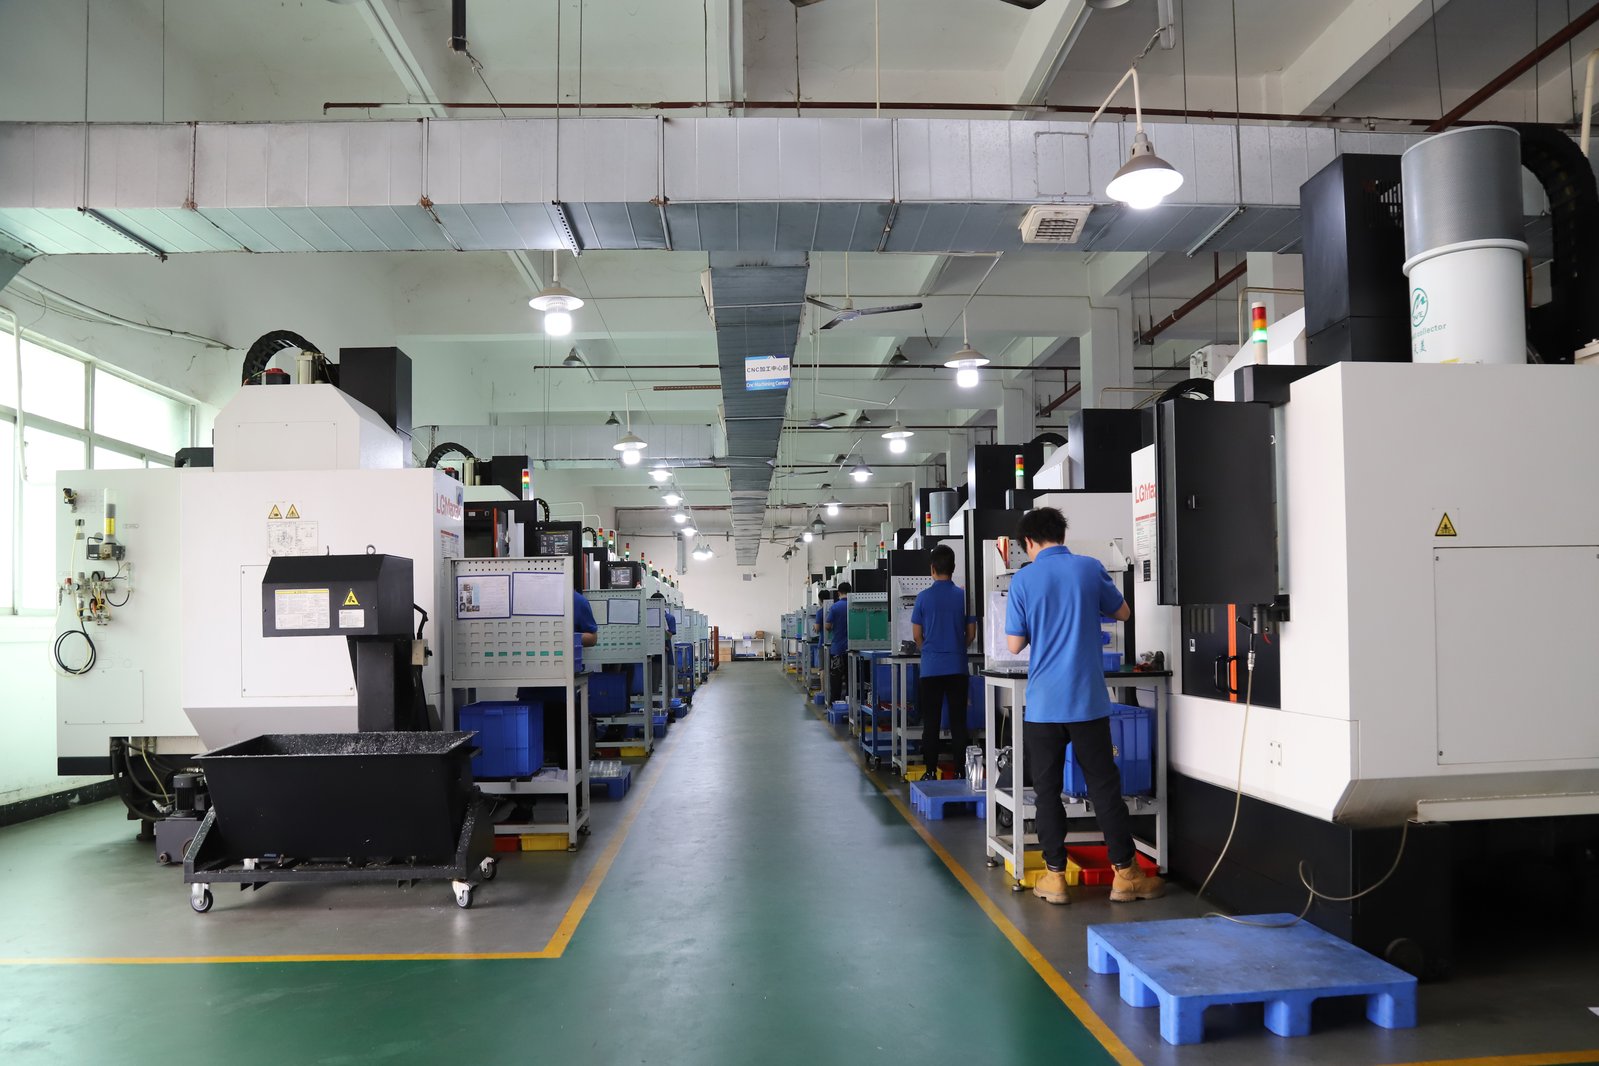
If you ask for capability evidence, you deserve a specific answer. This facility operates 100+ CNC machines across 6,800 m2 in Dongguan, China, staffed by 100+ people. The machines, listed by category:
- 5-axis machining centres (10+) - Mazak VARIAXIS I-600 (510/910/510 mm travel, 12,000 rpm, 22 kW, 71.6 N·m, 30-tool BT40) and Mazak INTEGREX I-250H S (B-axis 0.0001°, 24 kW, 124 N·m, 38-tool HSK-A63). Applications: compound-angle parts, single-setup multi-face prismatic work, and aerospace fittings where datum transfer loss is unacceptable.
- 3-axis / 4-axis machining centres (50+) - Brother SPEEDIO S500Z2N / S700Z2N (10,000 rpm, 14/21-tool ATC, 0.7 s tool-to-tool, Z-axis 2.2 G) and Mazak VCE-430A L / VCE-570C L (10,000 rpm, 118 N·m, 24-tool ATC). Applications: prismatic parts, plates, brackets, housings.
- Swiss-type turning centres (10+) - Citizen Cincom A20-3F7 (Φ20 mm, 10,000 rpm), TSUGAMI B0206-III / B0205-III (Φ20 mm, 0.1 µm), STAR SR-32JII / SR-32J Type N (Φ32 mm, 8,000 rpm). Applications: long, slender rotational parts at ±0.002 mm.
- CNC turning centres (20+) - HEADMAN T70M/1250 (720 mm swing, 117 mm bore, 3,000 rpm, BMT75 12-station turret). Applications: shafts, bushings, flanges up to ±0.002 mm.
- Wire EDM (5+) - Sodick AQ535L (550/350/300 mm travel, ±20° taper, 800 kg workpiece). Applications: hardened tool steel, internal splines, sharp internal corners that milling cannot reach.
- Inspection: Hexagon CMM + 20+ gauges - Hexagon CMM for coordinate measurement, plus vision system, profilometer, hardness tester, coating thickness gauge, XRF for material verification. The 10:1 rule (gauge 10x more accurate than the band) is applied to every feature.
- Machine highlights - VARIAXIS I-600: one-setup multi-face 5-axis + MAZA-CHECK auto-calibration; INTEGREX I-250H S: DONE-IN-ONE mill-turn, B-axis 0.0001° + Ai thermal shield; SPEEDIO S500Z2N / S700Z2N: Z-axis 2.2 G + 0.7 s ATC; Swiss-type: guide-bush switchable + 0.1 µm resolution.
Tolerance bands: ±0.003 mm milled, ±0.002 mm turned, ±0.002 mm ground or wire-cut. Capability indices: Ppk >= 1.67 at the initial study; Cpk >= 1.33 ongoing in production.
Certifications: ISO 9001:2015 (116024/A/0001/UK/En) · IATF 16949:2016 (131941/A/0001/SM/En, design clause 8.3 excluded) · ISO 14001:2015 (116024/B/0001/UK/En), held by Dongguan Zhuohang Ltd (USCC 91441900MA4UWT6X39, since 2005).
Service area: we supply Austria, Belgium, the Czech Republic, Denmark, France, Germany, Greece, Hungary, Ireland, Italy, the Netherlands, Spain, Sweden and the United Kingdom in Europe; Brazil, Canada, Mexico and the United States in the Americas; China, Israel, Japan, Singapore and Sri Lanka in Asia; Australia and New Zealand in Oceania; and South Africa in Africa, with worldwide delivery from China.
Contact: Felipe Iglesias, [email protected], +86 13126536955.
Send your drawing for a quote.
Email [email protected] or call +86 13126536955 for a review and quote.


Frequently Asked Questions


Which CNC machining services do you provide?
We provide 3-axis, 4-axis, and 5-axis CNC milling, CNC turning, single-setup mill-turn, and precision grinding, plus deburring, tapping, laser marking, and assembly. Every service runs in-house on a hundred-odd machines.
How does lead time work for each service?
Lead time follows the number of process steps and setups. Fewer setups — the direct output of good design — move a part down a tier; surface finishing or many operations push it into the longer 30-day tier.
What tolerances do your services hold?
In short, ±0.003 mm on CNC milling, ±0.002 mm on CNC turning, and ±0.002 mm for precision grinding. We verify critical dimensions on Hexagon CMMs, with process capability Ppk ≥ 1.67 at the initial study on key characteristics and Cpk ≥ 1.33 on general characteristics.
What is your minimum order quantity and lead time?
Roughly 3, 7, or 30 days depending on part complexity and process steps. Simpler parts ship in about 3 days; parts with surface finishing or many operations fall into the longer 30-day tier.
How do finishing operations affect lead time?
Surface finishing and heat treatment are each a hand-off to a process with its own cycle, which pushes a part into the longer tier. We account for them up front so the schedule is honest.
How do I get a machining service quote?
Email your STEP, IGES, or 2D drawing to [email protected] with the quantity and target date. We return a review and a quote with a realistic lead time, usually within one business day.
How do I choose between 3, 4, and 5 axis milling?
In short, Choose by setup count, not by capability. A 3-axis machine reaches one face per setup, while a 5-axis machine can reach several faces in one clamping.
What secondary operations should I plan for?
Count deburring, tapping, laser marking, and assembly as steps on the schedule. Name them in the quote rather than after it, because a part that needs deburring, tapped holes, and a mark is a different job than the same geometry without them.
Standards referenced on this page
- ASTM B348/B348M-21 — Standard Specification for Titanium and Titanium Alloy Bars and Billets
- ASTM A582/A582M-12 — Standard Specification for Free-Machining Stainless Steel Bars
- ISO 9001 — Quality management systems — Requirements